Skip to content
R Living

Nonantum · Design Case Study

A room-by-room transformation.

See how R Living elevated a Brighton duplex through intentional design, comprehensive property improvements, and cohesive furnishing.

Brighton, Massachusetts · 2-unit duplex · 5 bedrooms · approximately 2,000 sq ft

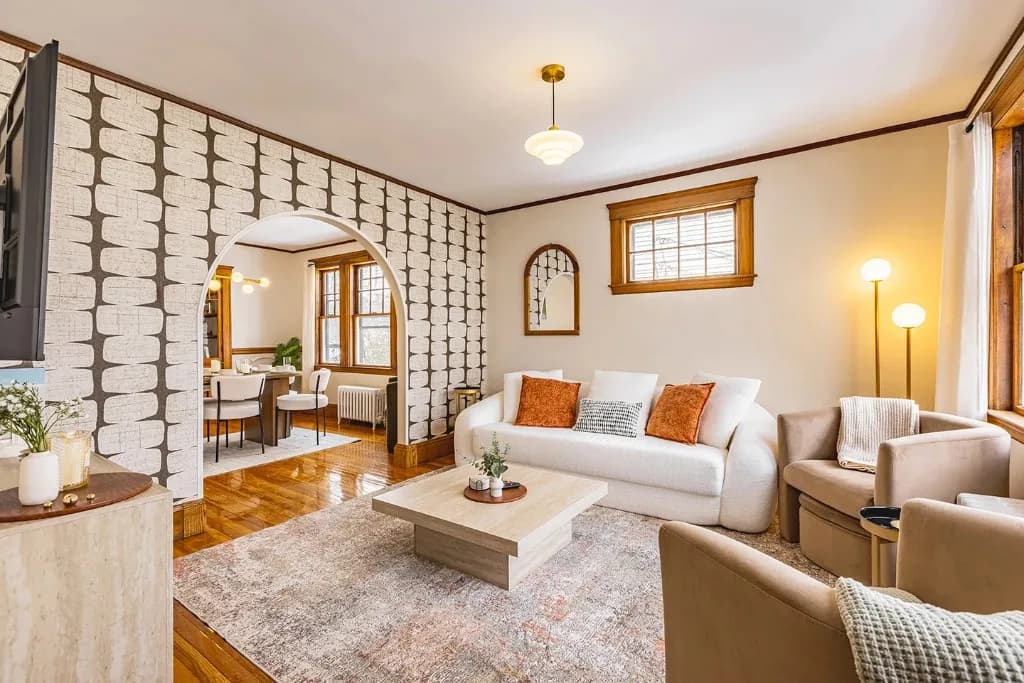
Living room after the design transformation, with coordinated seating, layered textiles, and a statement wall

Transformation summary

One home. One cohesive visual language.

The redesign connects the home's rooms through a lighter palette, coordinated furnishings, updated lighting, and clearer use of each space. The result is a more consistent experience from arrival through each private room.

  • Fully redesigned spaces
  • Cohesive furnishing
  • Updated lighting and finishes
  • Guest-ready presentation

Kitchen

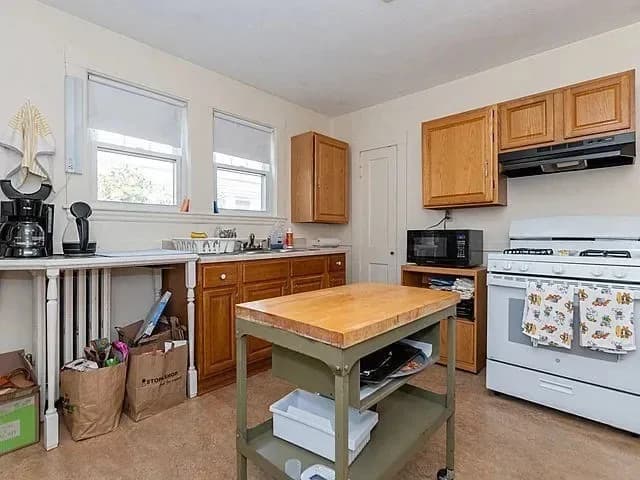
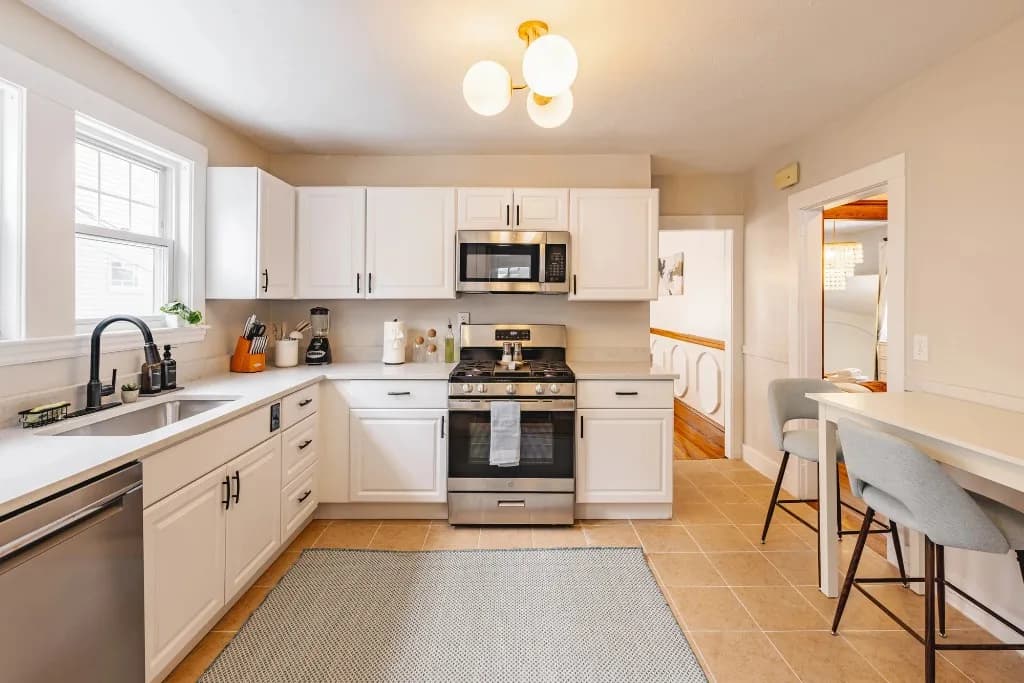
The kitchen moved from a visually fragmented workspace to a brighter, more unified room with coordinated cabinetry, appliances, lighting, and seating.

Observed design moves

  • Light, consistent cabinetry
  • Updated appliance presentation
  • Custom quartz countertops
  • Brighter overhead lighting
Kitchen before the design transformation, with mixed wood cabinetry and a freestanding work tableBeforeAfter
Drag to compare.

Living room

The living room was reworked around a cohesive seating plan, layered textiles, updated lighting, and a stronger visual connection to the adjoining dining space.

Observed design moves

  • Coordinated neutral seating
  • Modernized archway
  • Layered rug and accessories
  • Statement wall treatment and lighting
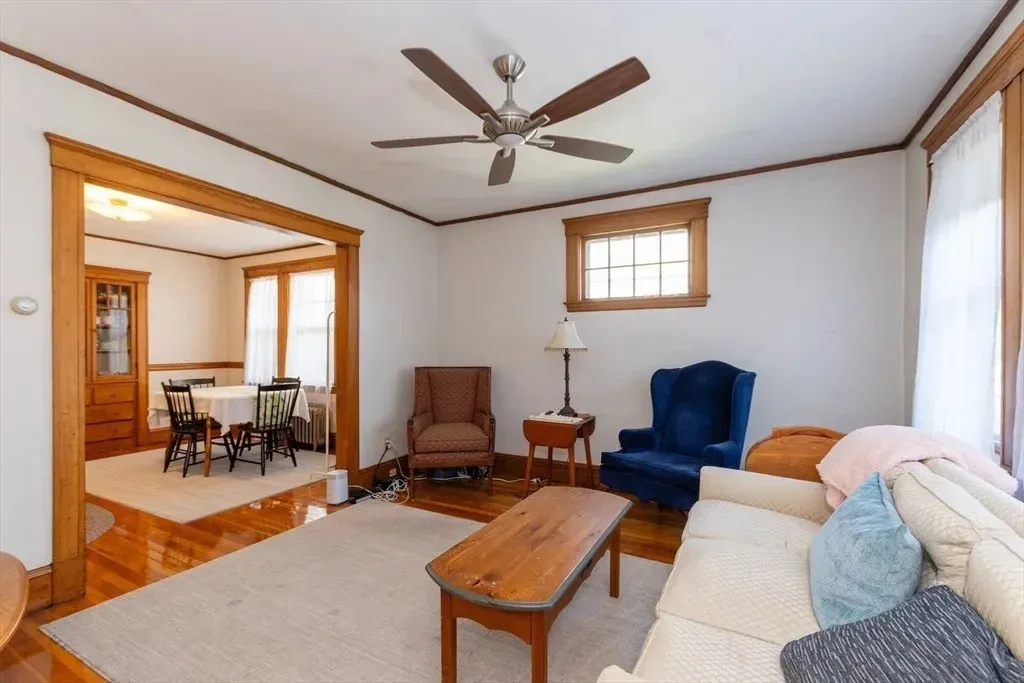
Living room before the design transformation, with mismatched seating and an undefined layoutBeforeAfter
Drag to compare.

Dining room

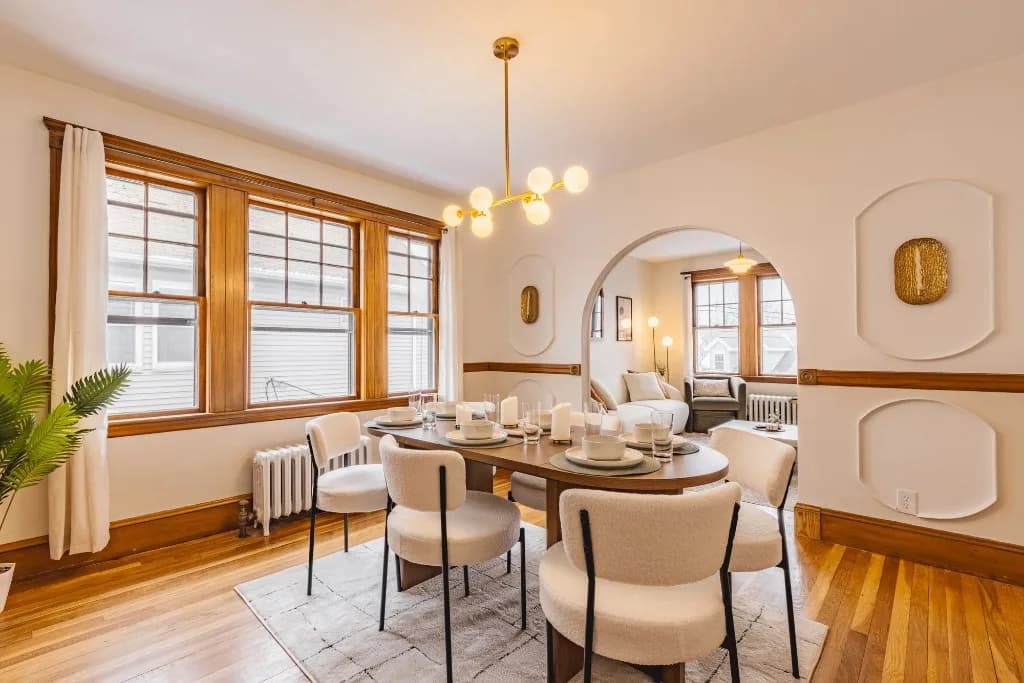
A room that previously lacked a clear hospitality function became a dedicated dining setting with coordinated furniture, modern lighting, and a cleaner connection to the surrounding rooms.

Observed design moves

  • Purpose-built dining layout
  • Modern overhead fixture
  • Decorative wainscoting
  • Consistent styling with adjacent spaces
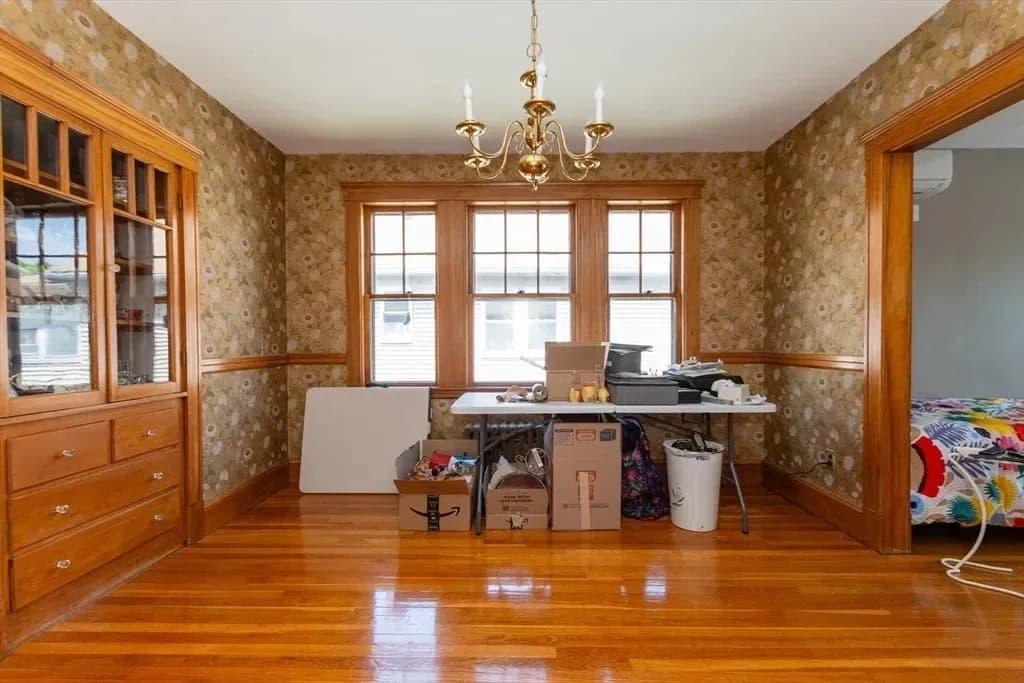
Dining room before the design transformation, used for storage without a defined dining layoutBeforeAfter
Drag to compare.

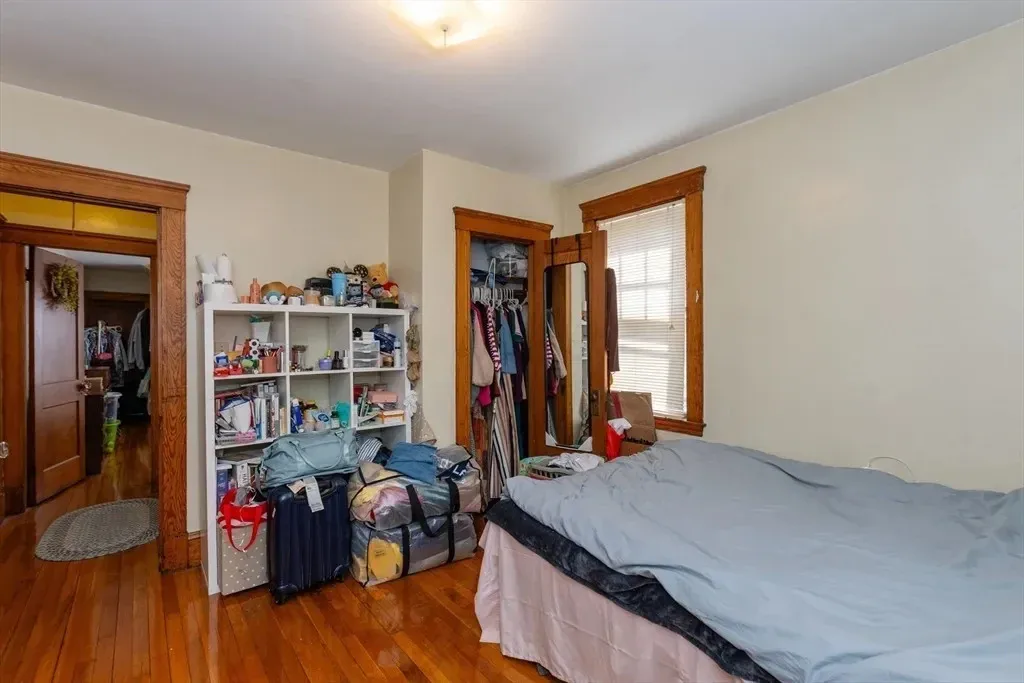
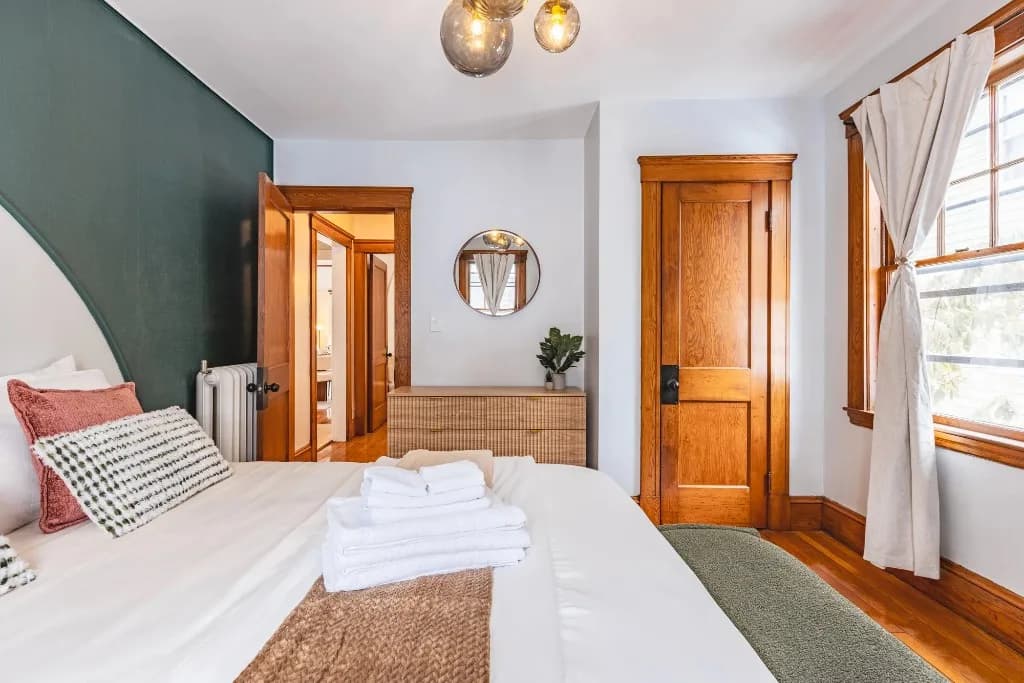
Primary bedroom

The primary bedroom was elevated and structured around a luxurious bed, linens, lighting, storage, and a modern accent treatment.

Observed design moves

  • Coordinated bedding and textiles
  • Defined lighting
  • Intentional Storage
  • Balance of warm wood and cool tones
Primary bedroom before the design transformation, with an unstructured furniture layoutBeforeAfter
Drag to compare.

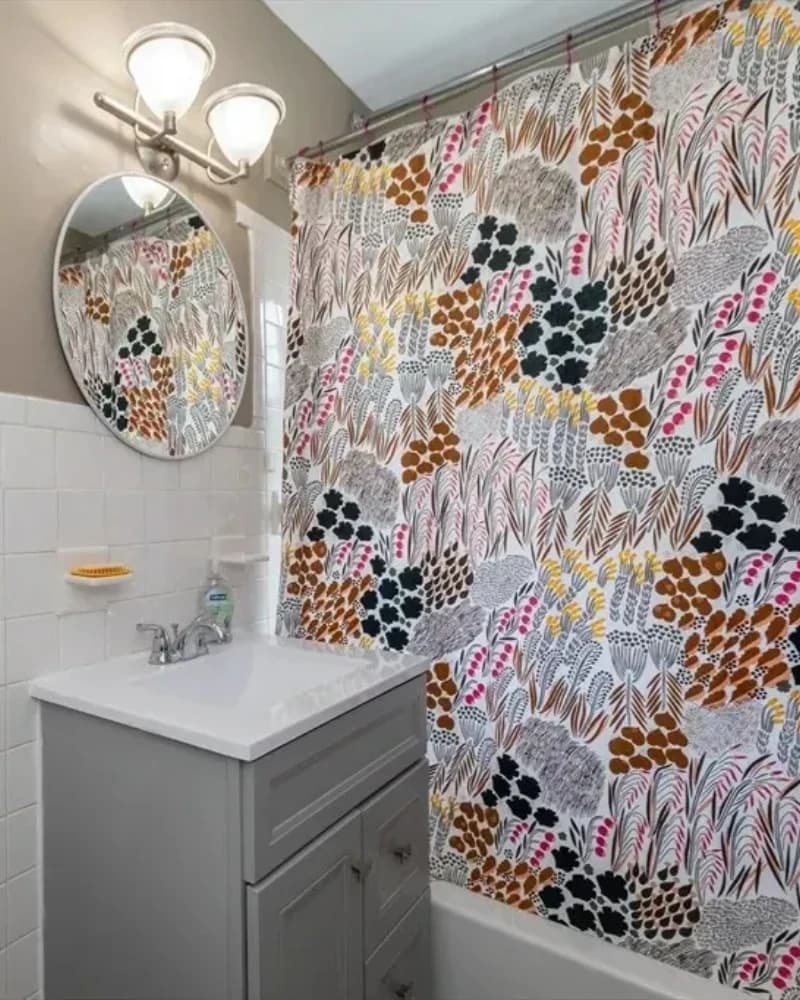
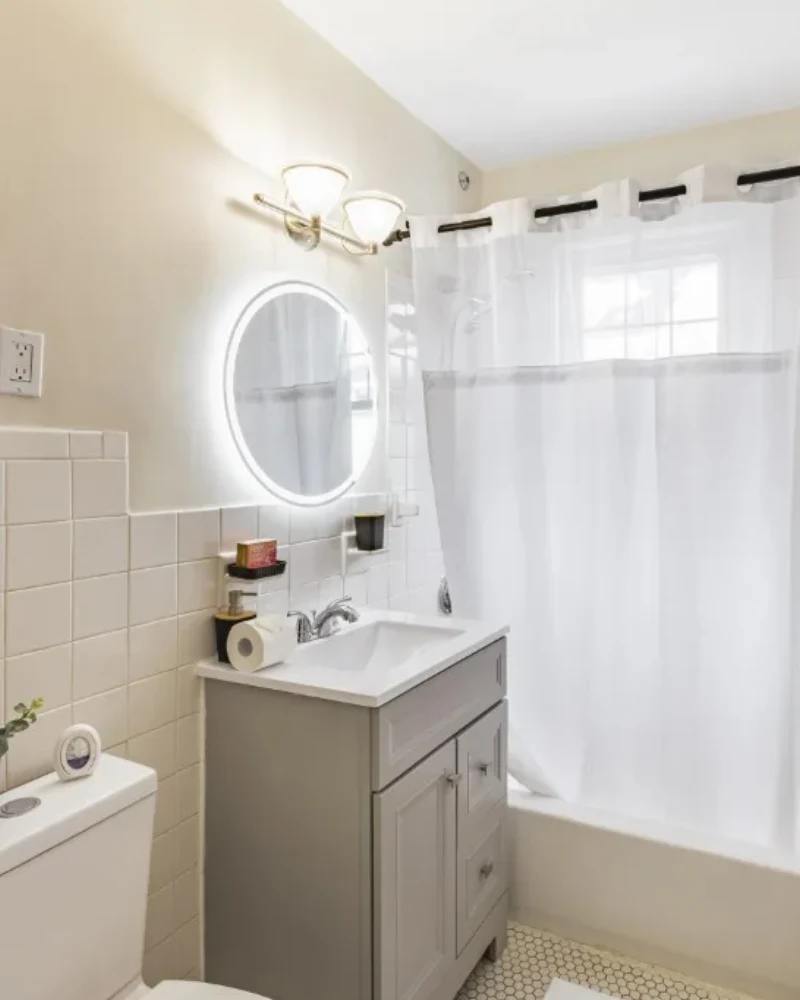
Bathroom

The bathroom shifted toward a cleaner, quieter presentation through a simplified palette, updated vanity area, improved lighting, and more cohesive fixtures.

Observed design moves

  • Simplified neutral palette
  • Updated vanity and LED mirror
  • New fixtures and decor
  • Cleaner bath presentation
Bathroom before the design transformation, with a patterned shower curtain and exposed unfinished wall plateBeforeAfter
Drag to compare.

Guest bedroom

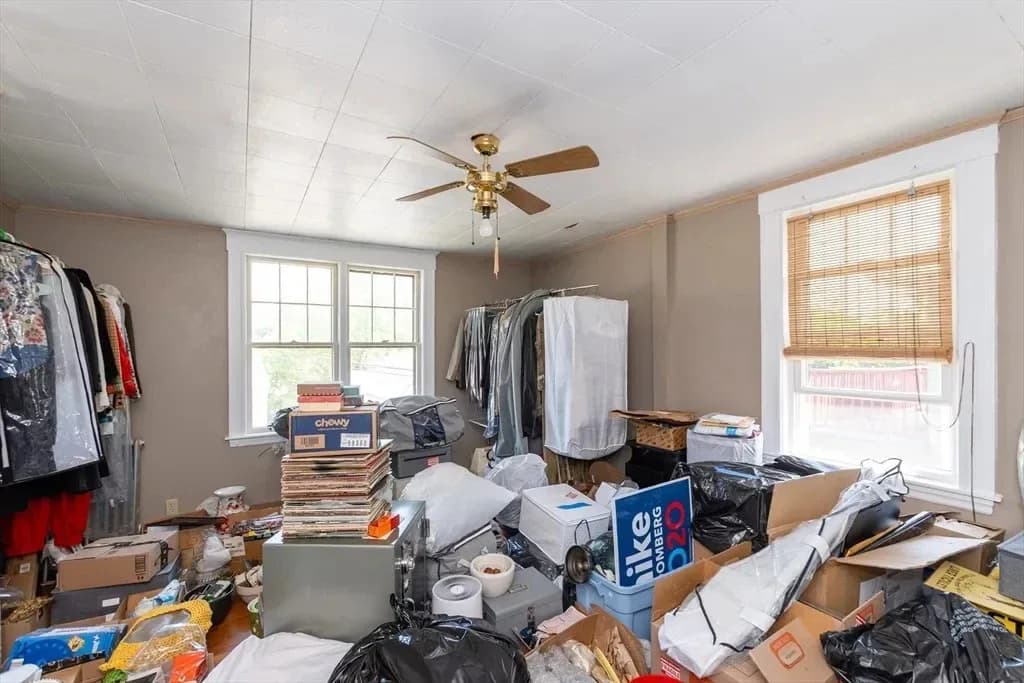
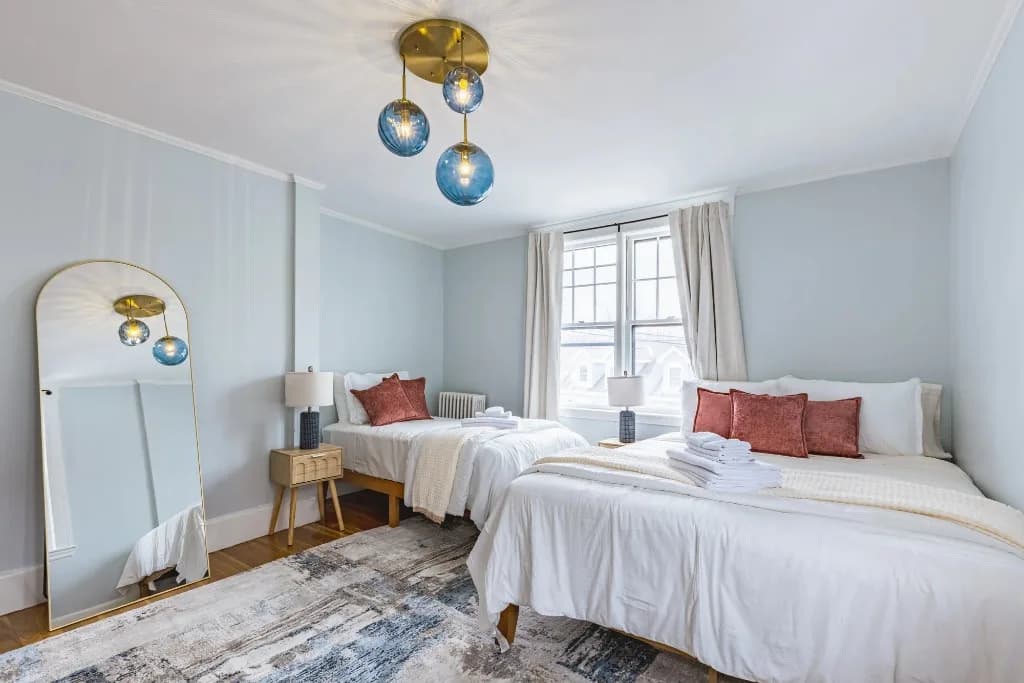
The guest room was converted from an overloaded storage space to a composed two-bed layout with fresh linens, lighting, and floor treatment.

Observed design moves

  • Clear two-bed layout
  • Coordinated guest linens
  • Updated feature lighting
  • Cohesive color palette
Guest bedroom before the design transformation, filled with storage and clothing racksBeforeAfter
Drag to compare.

Design Approach

Our Process

  1. 1

    Space planning

    Each room was given a clearer purpose and a layout suited to how guests would move through and use the home.

  2. 2

    Cohesive furnishing

    Furniture, rugs, linens, lighting, and accessories were selected as one connected system rather than isolated room purchases.

  3. 3

    Architectural and finish improvements

    Deliberate architectural and finish changes enhance the home's flow and function while thoughtfully working within the existing structure.

  4. 4

    Guest-ready styling

    The finished presentation emphasizes clarity, comfort, and consistency across both shared and private spaces.

Finished-home gallery

Explore the finished home

A closer look at the completed spaces throughout the duplex.

Image 1 of 6

Kitchen after the design transformation, with light cabinetry, coordinated appliances, and counter seating

Start with the space and the goal

Considering a furnished-space transformation?

Tell us what you're working with and what you want the property to become.